
Kitchen●Renovations●Tips
Open Concept Kitchen Design: Pros and Cons for Modern Living
September 1, 2026
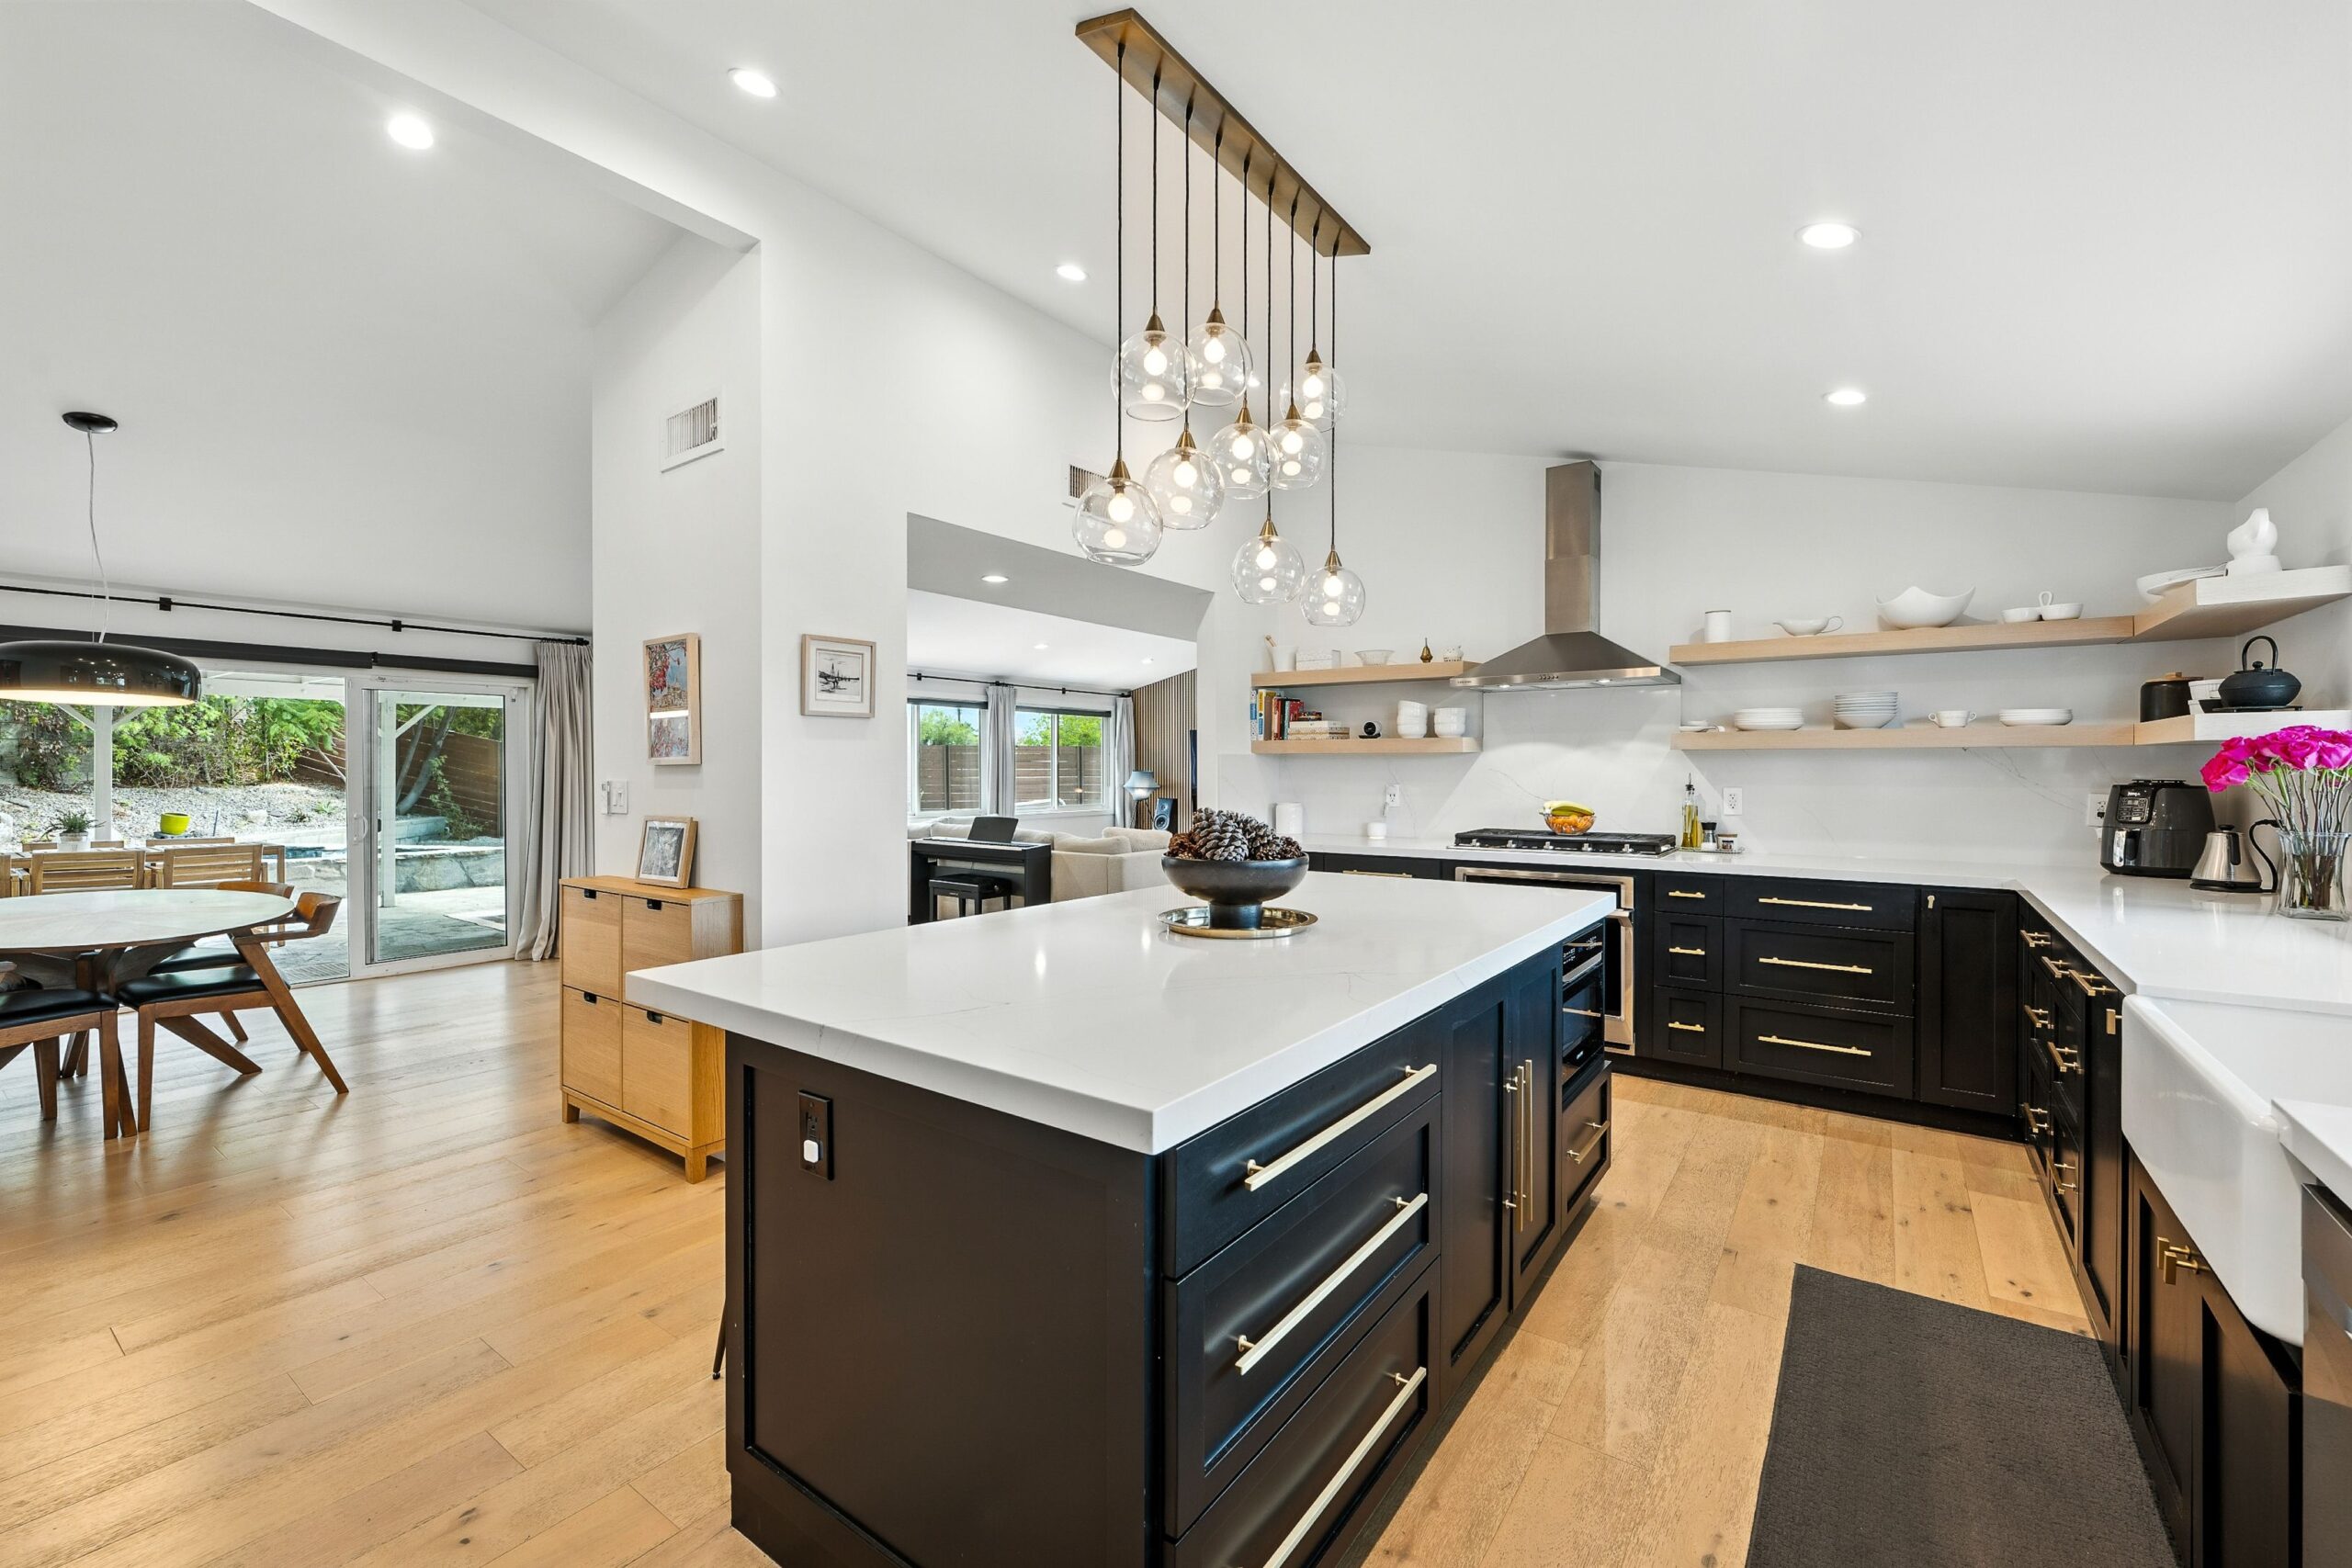
An open concept kitchen looks simple: remove the walls and let the rooms flow together. In practice, some layouts feel spacious and inviting, while others sacrifice everyday function in pursuit of openness. The difference often comes down to design decisions homeowners do not notice until the kitchen is finished.
Why Open Concept Kitchens Remain Popular
The popularity of the open concept kitchen reflects a genuine change in how people use their homes. Modern kitchen designs are expected to support daily routines while also feeling connected to the spaces around them.
The main advantages include:
- Greater connection: The person cooking can remain part of the conversation or spend time with family without leaving the kitchen.
- More natural light: Removing full-height walls allows daylight from surrounding windows to reach farther into the home. Longer sightlines can also make the main floor feel more spacious.
- Easier entertaining: Guests can move naturally between the kitchen, dining table, and living area. A well-positioned island creates an informal gathering place without crowding the primary cooking space.
- Better use of space: Combining several smaller rooms can create a more generous central area and improve movement through the main floor.
- Stronger visual continuity: Coordinating cabinetry, flooring, lighting, and finishes with the adjoining rooms gives the entire level a more cohesive appearance.
These benefits explain the enduring appeal. However, removing walls also removes some of the natural separation that once helped contain the practical realities of cooking.
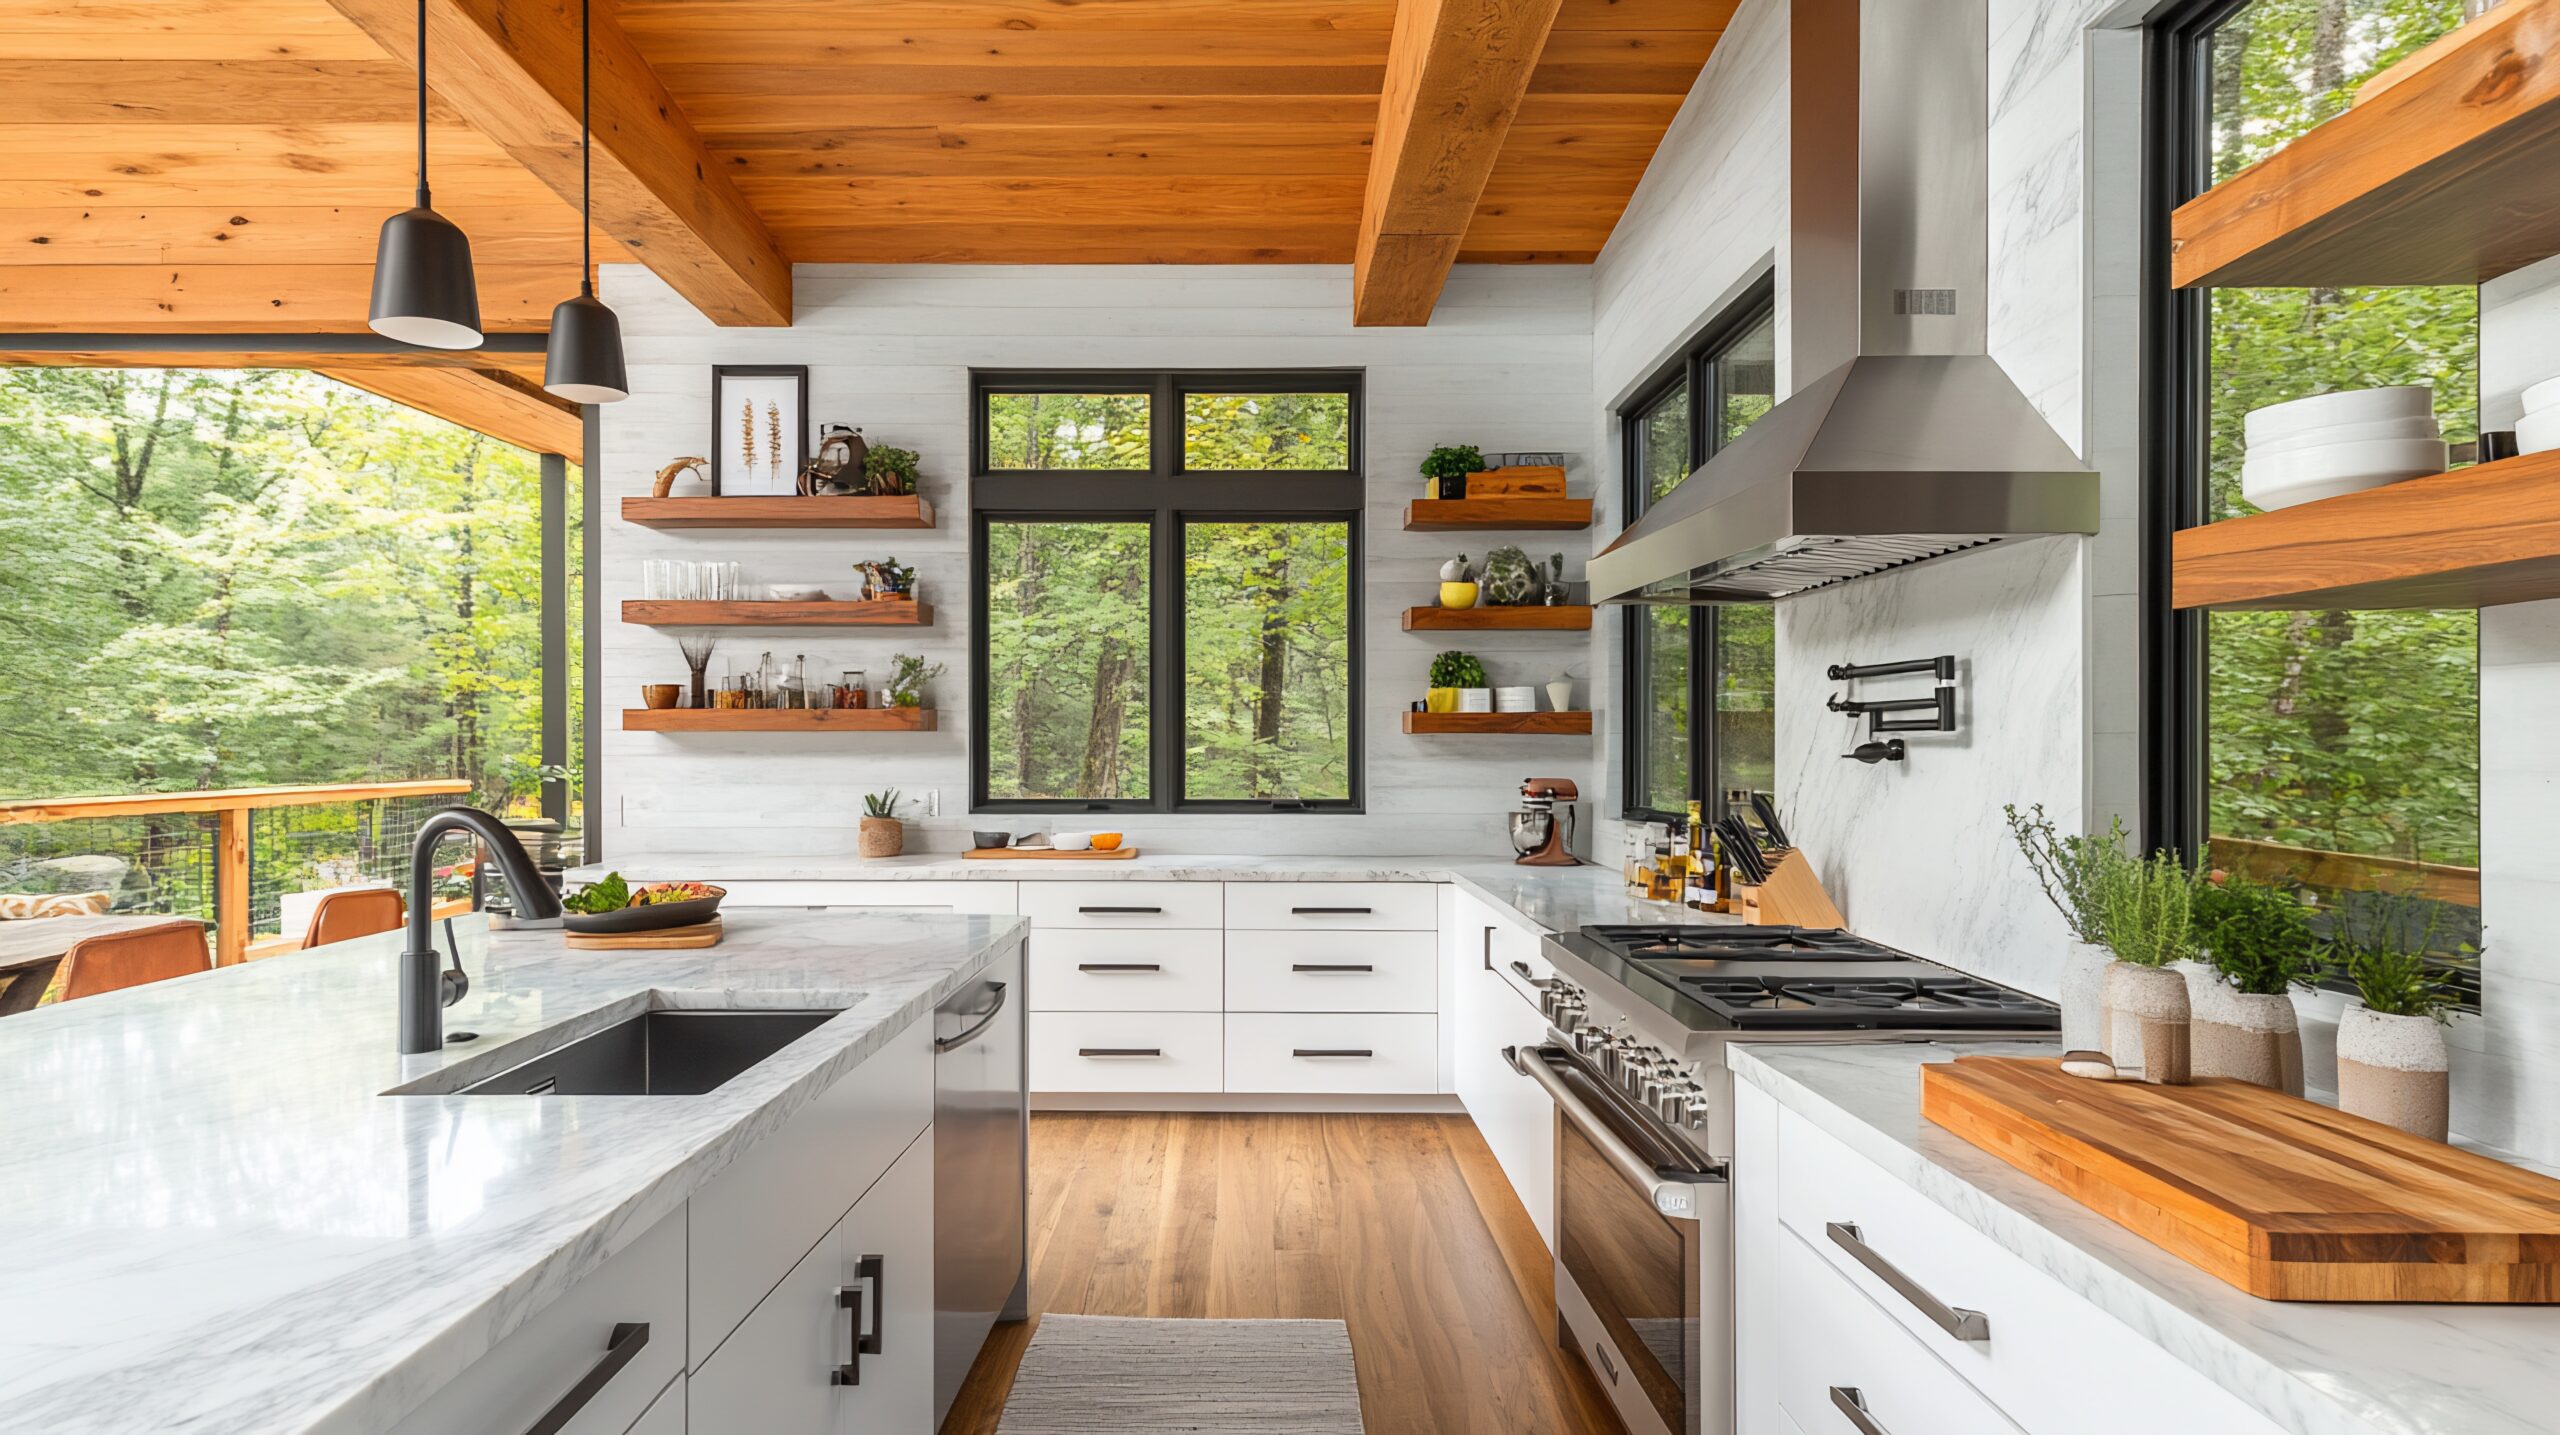
Where Open Concept Kitchens Can Fall Short
The same qualities that make an open kitchen feel connected can also create practical challenges. With fewer walls, the sights, sounds, and smells of cooking become part of the surrounding living space.
Common drawbacks include:
- More noise: Range hoods, dishwashers, small appliances, and food preparation can compete with conversations or a television in the adjoining room.
- Visible clutter: Dishes in the sink, countertop appliances, and the remains of meal preparation stay in view from across the main floor.
- Travelling odours: Cooking smells, smoke, and heat can move easily into dining and living areas when ventilation is inadequate.
- Less wall space: Removing walls can reduce the amount of room available for cabinetry, storage, and appliance placement.
- Poorly defined zones: Without thoughtful furniture placement or architectural cues, the kitchen and living areas can run together without either feeling fully resolved.
- More complicated design decisions: Flooring, cabinetry, lighting, and finishes are viewed together, so choices made in the kitchen affect the appearance of the entire main floor.
Each of these challenges can be addressed, but they need to be considered before the layout is finalized.
Designing Around the Common Problems
A successful open layout still needs separation: it simply creates it without relying on full walls. In a well-planned modern kitchen, circulation, storage, lighting, and architectural details help each area serve a clear purpose.
Define the different zones
An island, a change in ceiling detail, or carefully positioned lighting can distinguish the kitchen from the dining and living areas while maintaining an open sightline.
Protect the cooking area
Main walkways should move around the kitchen’s primary work zone rather than cutting through it. This becomes especially important when several people are cooking or guests are gathered nearby.
Plan storage around visibility
Full-height cabinetry, concealed small-appliance storage, and a well-organized pantry make it easier to keep everyday clutter out of view.
Invest in proper ventilation
A correctly sized range hood that vents outdoors helps prevent smoke, grease, and cooking odours from spreading through the main floor.
Choose quieter appliances
Appliance noise is more noticeable in an open layout. Compare sound ratings when selecting dishwashers, refrigerators, and range hoods, and consider variable-speed ventilation that can run quietly during everyday cooking while providing more power when needed.
Consider a spice kitchen
For households that regularly cook with strong aromatics, high heat, or deep-frying, an enclosed spice kitchen can provide dedicated ventilation and additional preparation space. It may include a cooktop, sink, and practical storage, allowing the main kitchen to remain open and ready for entertaining.
Create visual continuity
Materials do not need to match across every room, but they should feel related. Repeating selected colours, wood tones, or metal finishes can connect the spaces without making the design feel overly uniform.
Addressing these details during the design stage allows openness to feel intentional rather than like the absence of walls.
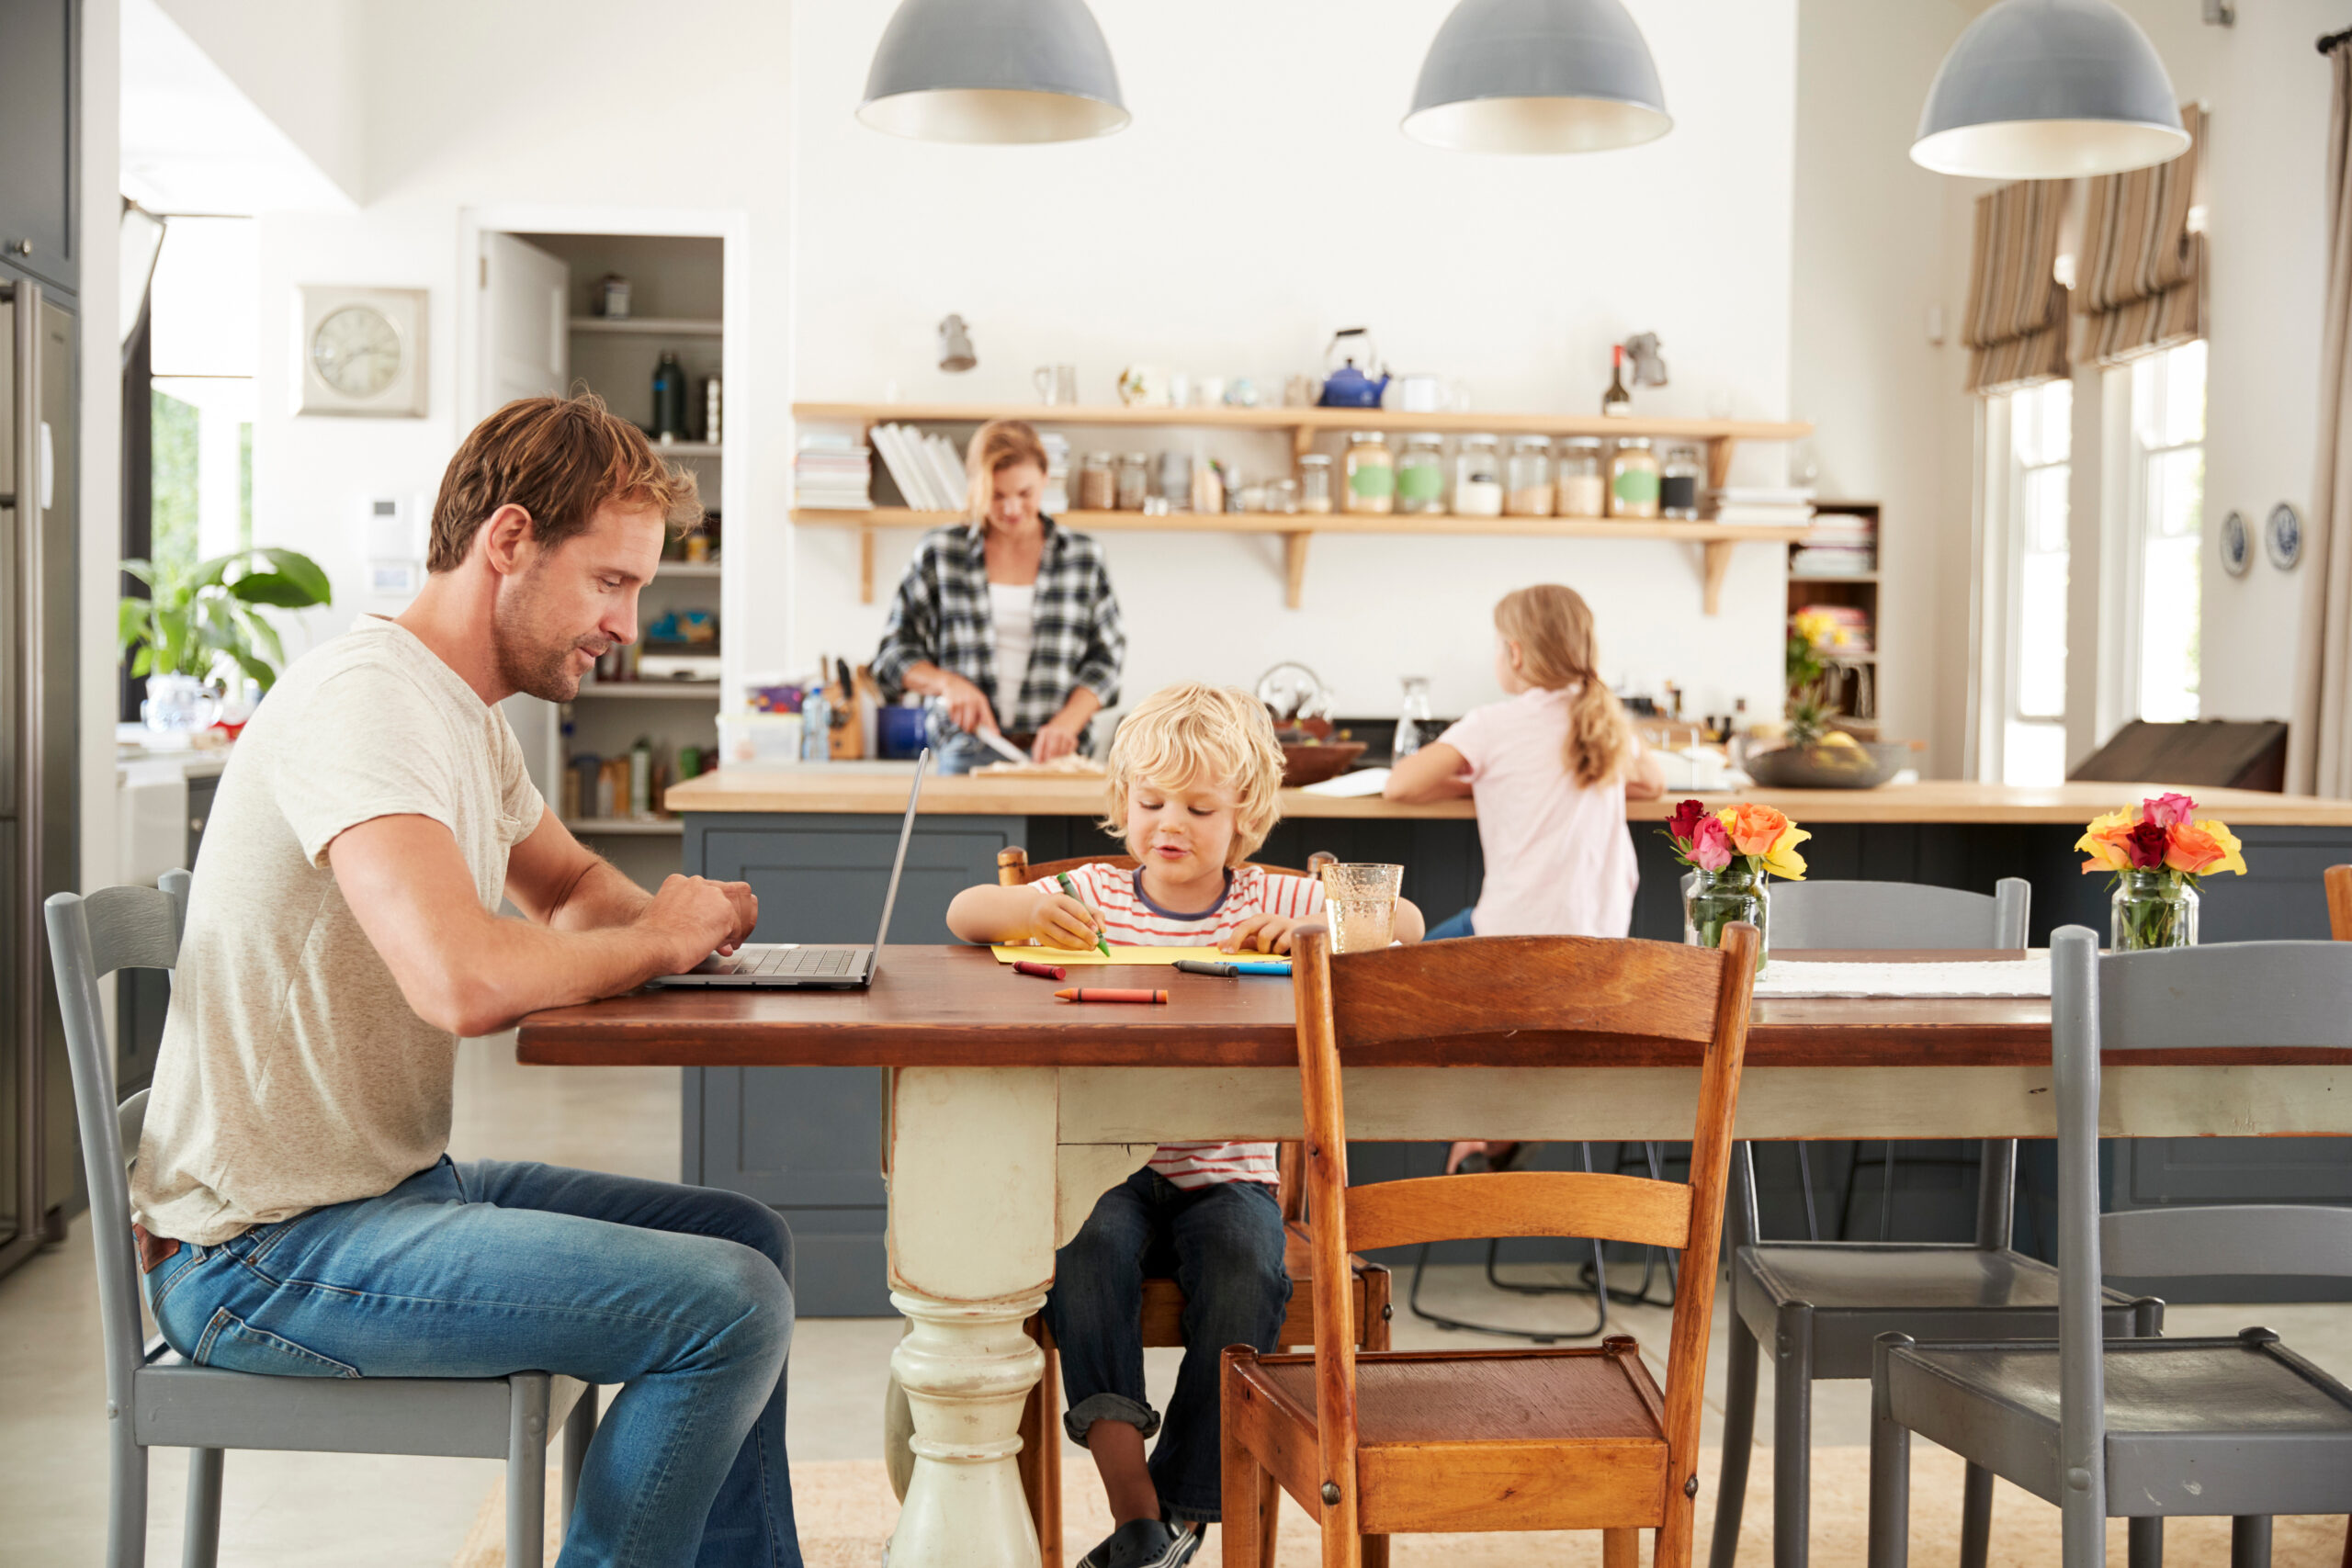
When is an Open Concept Kitchen Right for My Home?
An open layout should reflect how the household actually lives rather than simply meeting expectations of what a modern kitchen should look like. Before removing walls, consider:
- How frequently you cook and what types of meals you prepare
- How comfortable you are with the kitchen remaining visible
- Whether you prefer guests nearby or outside the main work area
- How much storage and ventilation the layout can accommodate
- Whether adjoining spaces need greater separation for work or relaxation
Full openness is not the only option. A wide doorway, partial wall, glass partition, or concealed sliding doors can create visual connection while preserving some control over sound and activity. For many homes, a carefully planned semi-open layout provides the right balance.
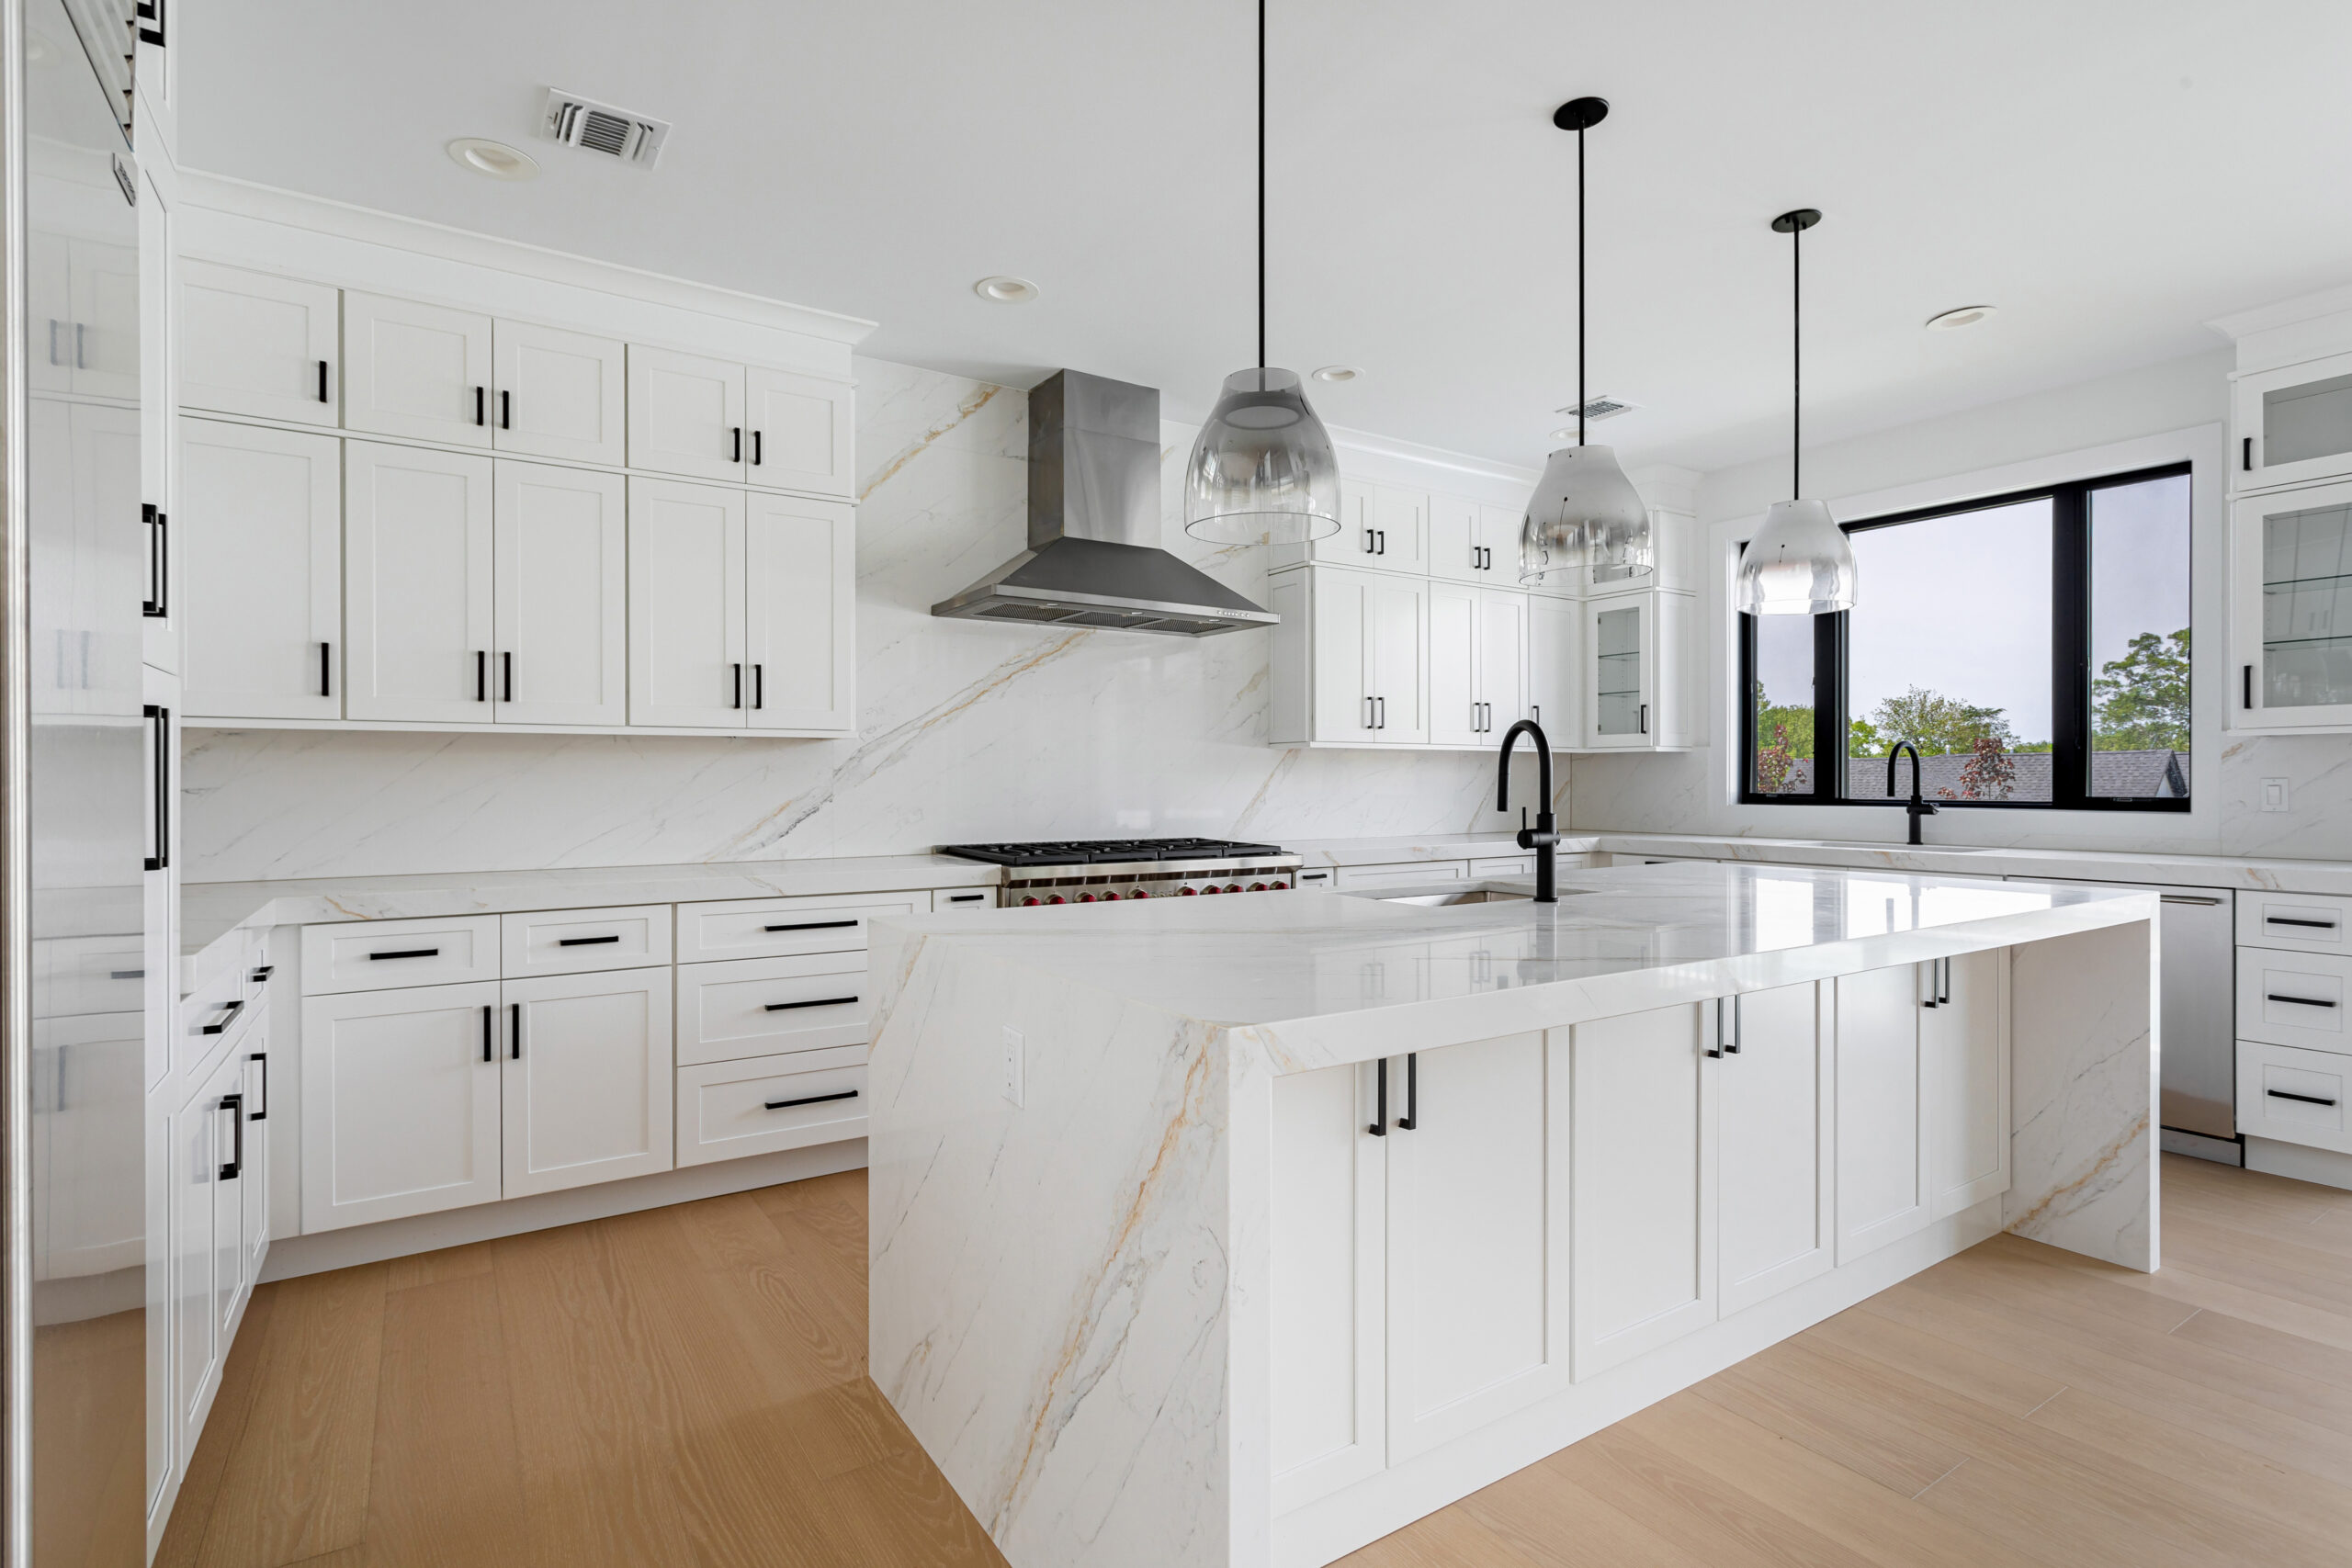
How to Design a Kitchen That Connects the Whole Home
A successful open concept kitchen creates connection without sacrificing everyday function. The layout, storage, ventilation, appliances, and surrounding materials should be planned together so the kitchen feels like a natural part of the home.
If you are considering a kitchen renovation or a larger main-floor redesign, Maison can help shape the space around your household’s routines and the character of your home. Speak with the Maison team to begin planning a kitchen that feels open for the right reasons.